 FORGE
FORGE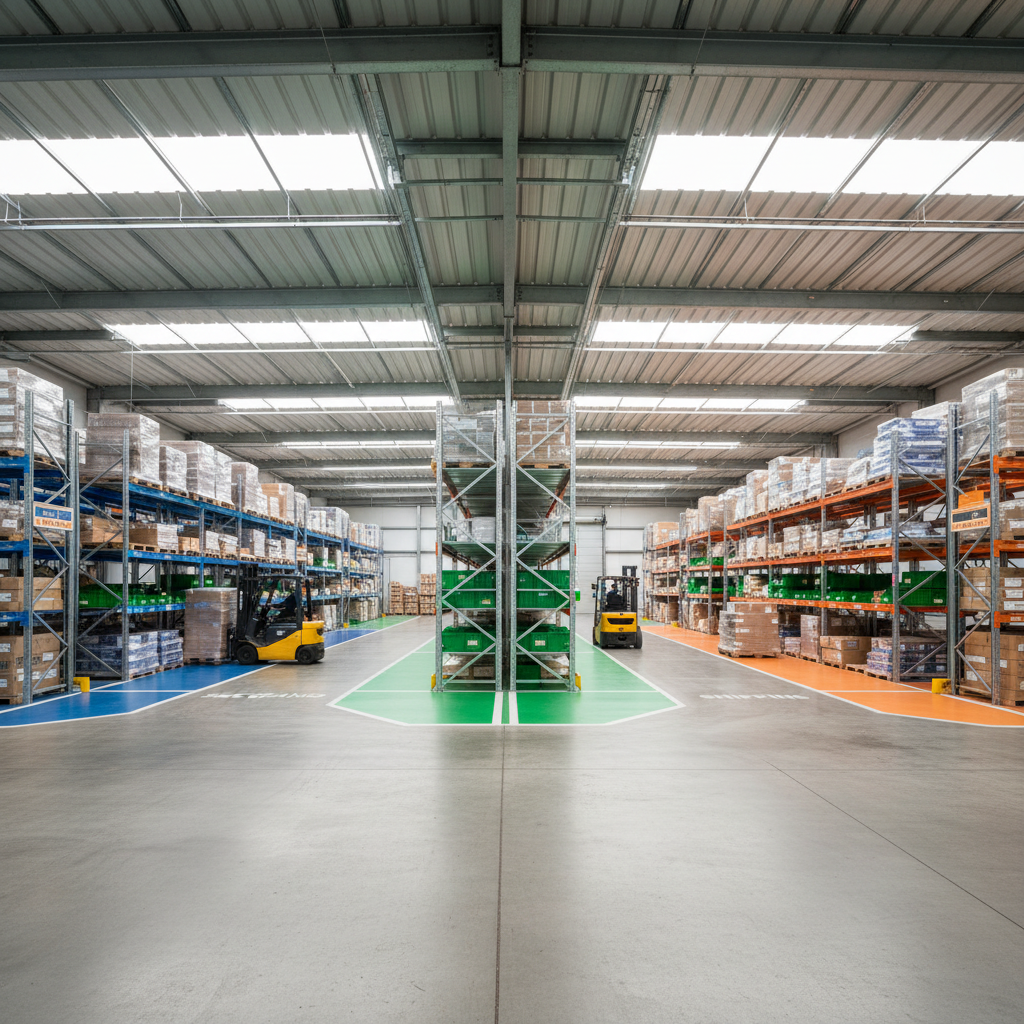
Spaces that work as hard as the people in them.
We redesign warehouses, factories, and distribution centers — replacing inefficiency with precision, one floor plan at a time.
From a floor plan that bled
efficiency for a decade — to one
that runs itself.
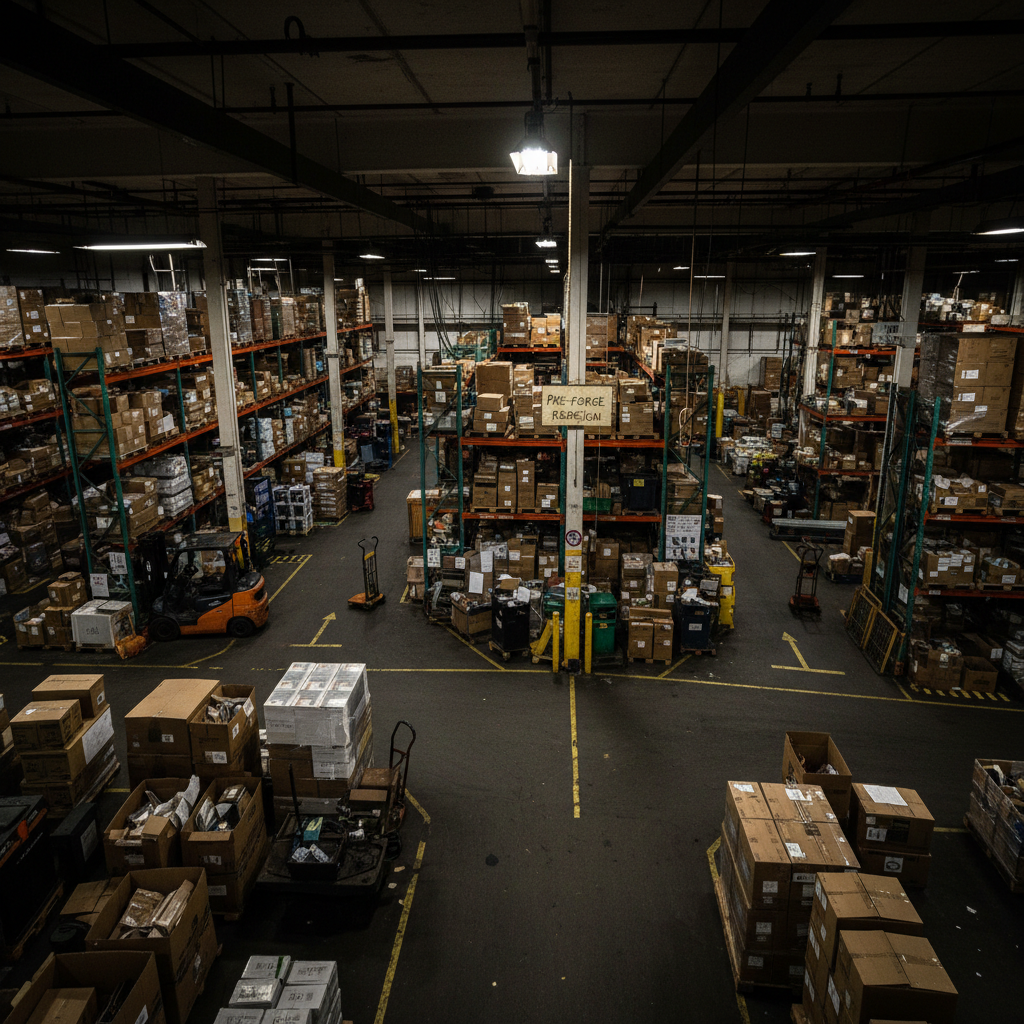
A facility manager inherited 186,000 square feet of accumulated compromise.
Riverside Logistics had grown by acquisition — three separate operations merged into one building over six years. The floor plan reflected that history: overlapping traffic patterns, storage that blocked fire exits, and lighting so inadequate that pickers used phone flashlights on night shifts.
The new operations director, Dana Kowalski, had 90 days to prove the facility could scale before the parent company would authorize a purpose-built replacement. She called Forge.
Evidence-based redesign. No guesswork, no disruption.
Facility Audit & Traffic Mapping
3-day on-site audit. We walk every aisle with a rangefinder and stopwatch, mapping forklift paths, pedestrian desire lines, and bottleneck dwell times.
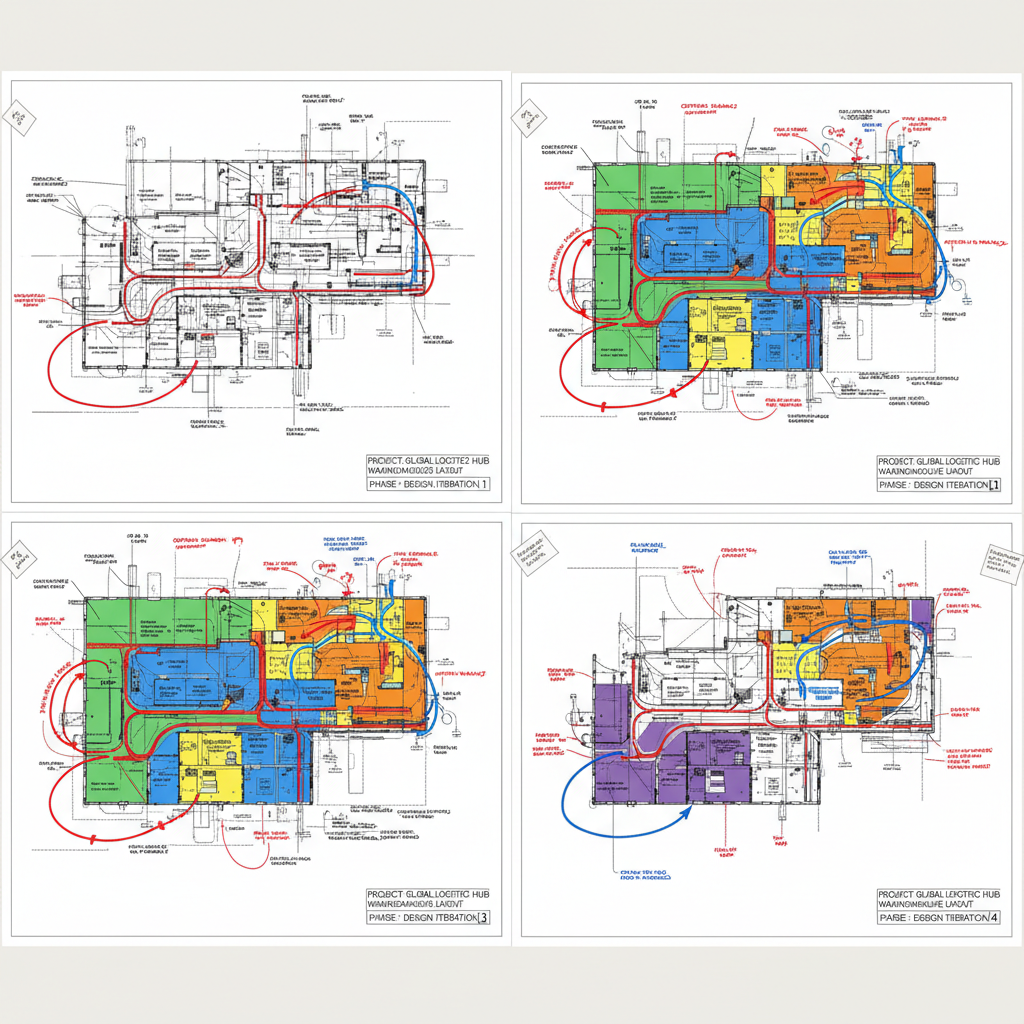
Zone Strategy & Floor Plan Iterations
Six floor plan drafts reviewed with the ops team. Each iteration tested against the facility's actual SKU velocity data and shift-change patterns.
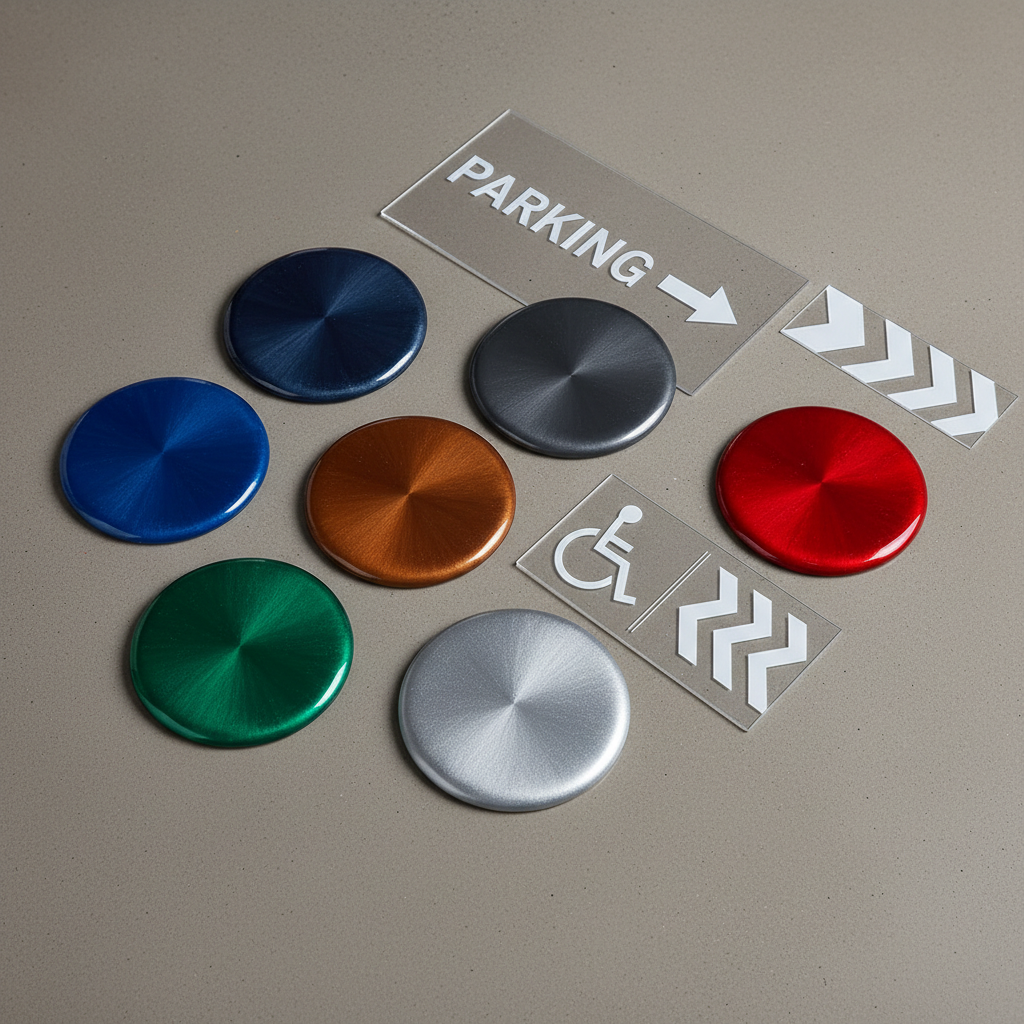
Material Selection & Mockup
Epoxy color samples, wayfinding stencil proofs, and translucent panel specs installed in a 2,000 sq ft test zone before full rollout.
Phased Installation — No Shutdown
Work happens in quadrants during off-peak hours. Third shift keeps running. Commissioning happens zone by zone over 8 weeks.

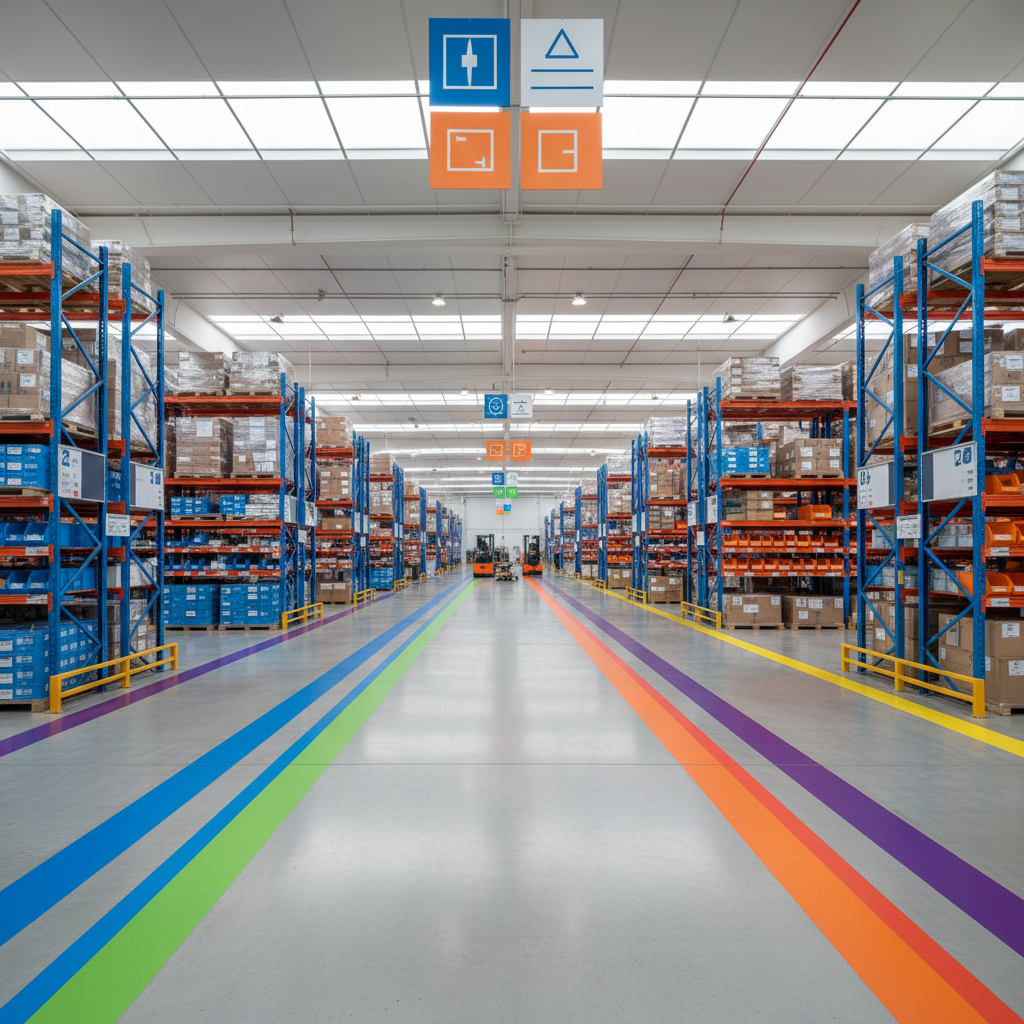
"Monday morning after handover, I watched third-shift workers walk straight to their stations without hesitating. That had never happened in six years. That's when I knew Forge had changed something permanent."
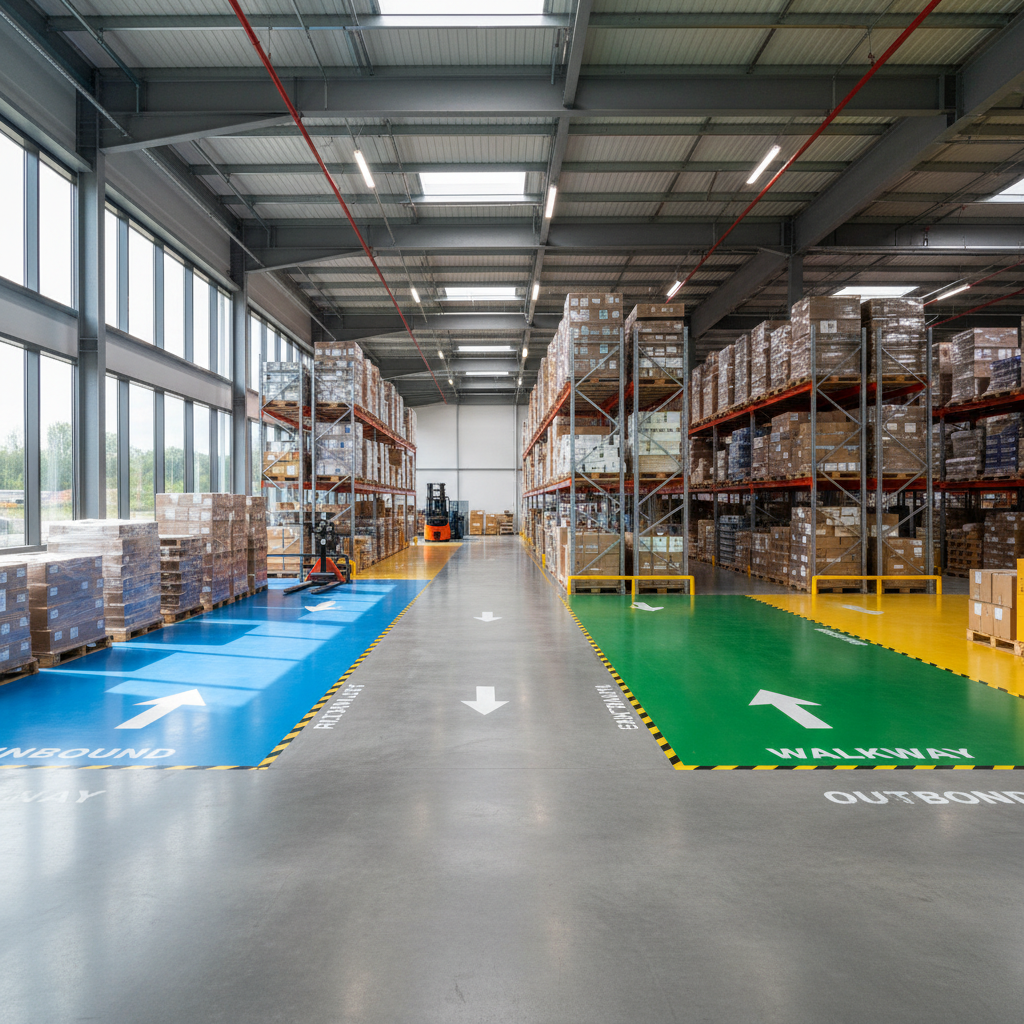
A walkthrough costs nothing.
A bad floor plan costs everything.
We spend 90 minutes in your facility before we say a word about solutions. We'll walk every aisle, time your traffic patterns, and give you a written assessment — free, with no obligation to engage.
Every project is a different problem.
The method is always the same.

Assembly line reconfiguration cut changeover time by 44%.

Third-shift throughput increased 28% without adding headcount.
Not ready to schedule?
Start with the checklist.
The Forge Retrofit Checklist is the same diagnostic framework our designers use on day one of every engagement. It tells you exactly where your facility is losing time and money — before you spend a dollar on design.
28-page PDF · Updated February 2026 · No paywall, no upsell
Ready to walk your facility with us?
90 minutes. No pitch. A written assessment in 5 days.