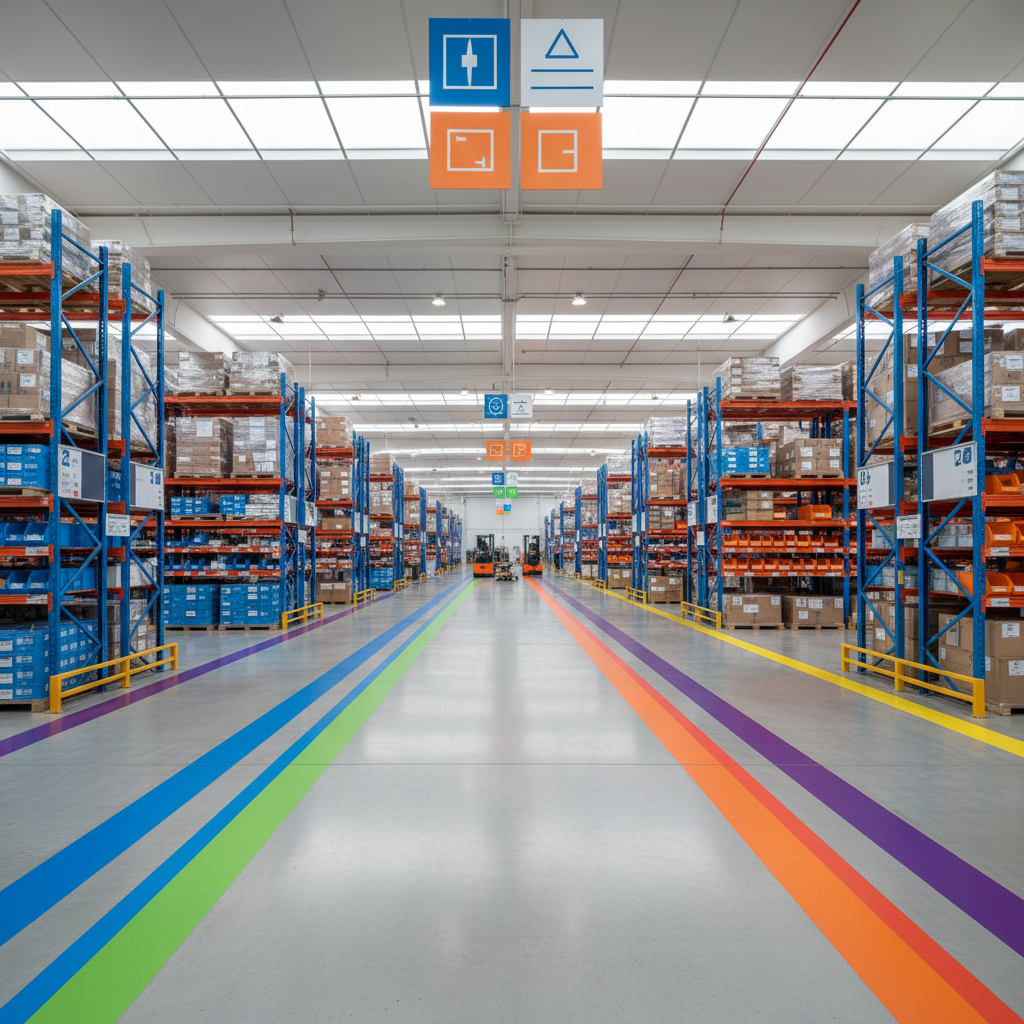
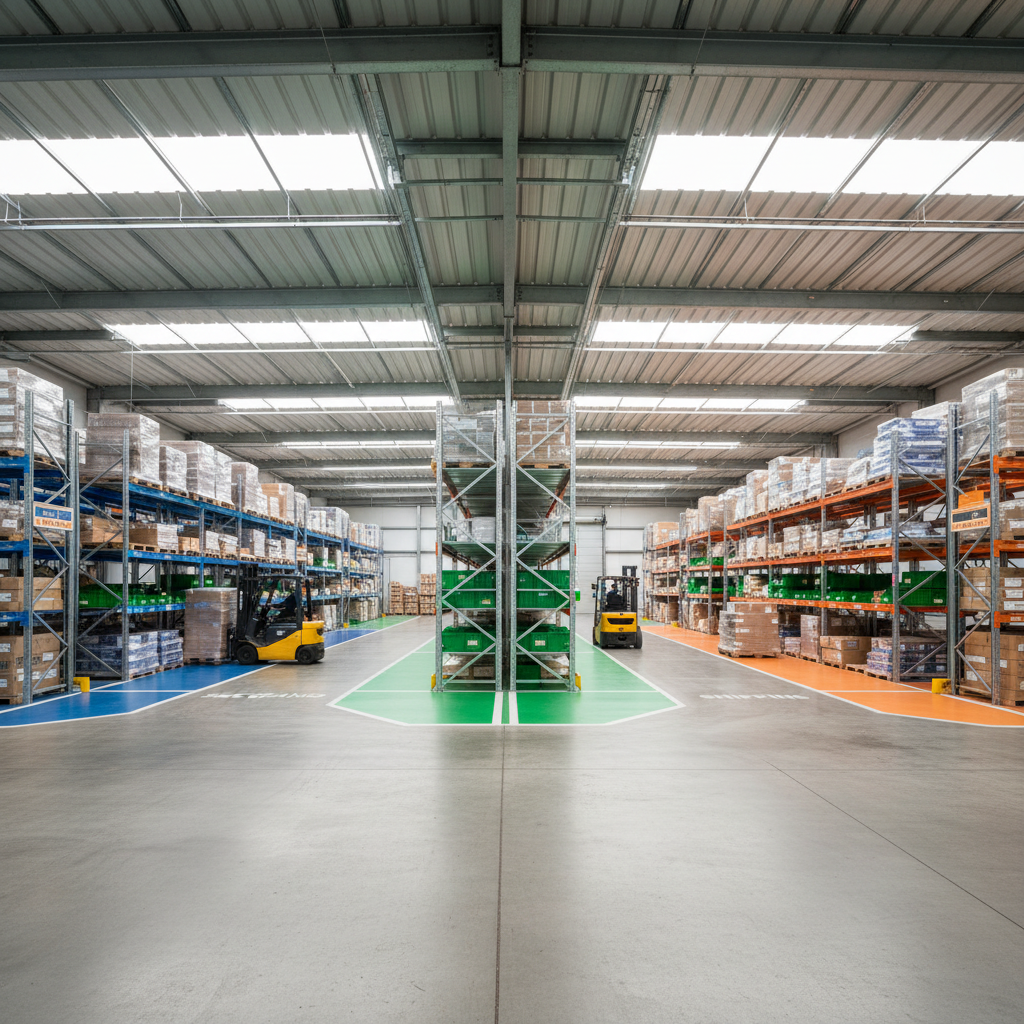
Transformed warehouse interior with color-coded zones, natural light through translucent roof panels, and wide navigable aisles with forklifts operating efficiently
Industrial Interior Design · Est. 2011

Spaces that work as hard as the people in them.

We redesign warehouses, factories, and distribution centers — replacing inefficiency with precision, one floor plan at a time.

0Sq Ft Redesigned
0%Avg Efficiency Gain
0Facilities Completed
ZeroDowntime Installations
SCROLL
Flagship Project · 2024
Midwest Distribution Hub · 186,000 SQ FT

From a floor plan that bled
efficiency for a decade — to one
that runs itself.
Chapter 01 — The Problem
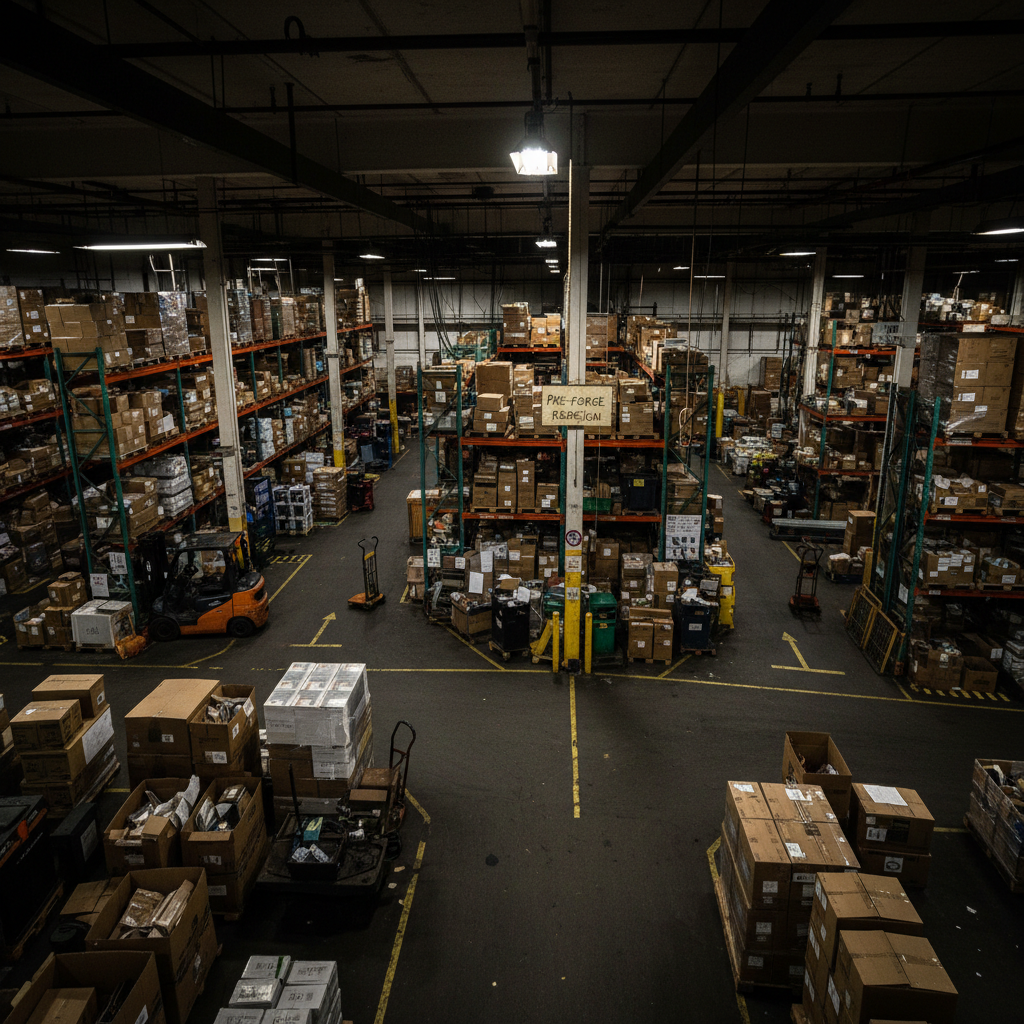
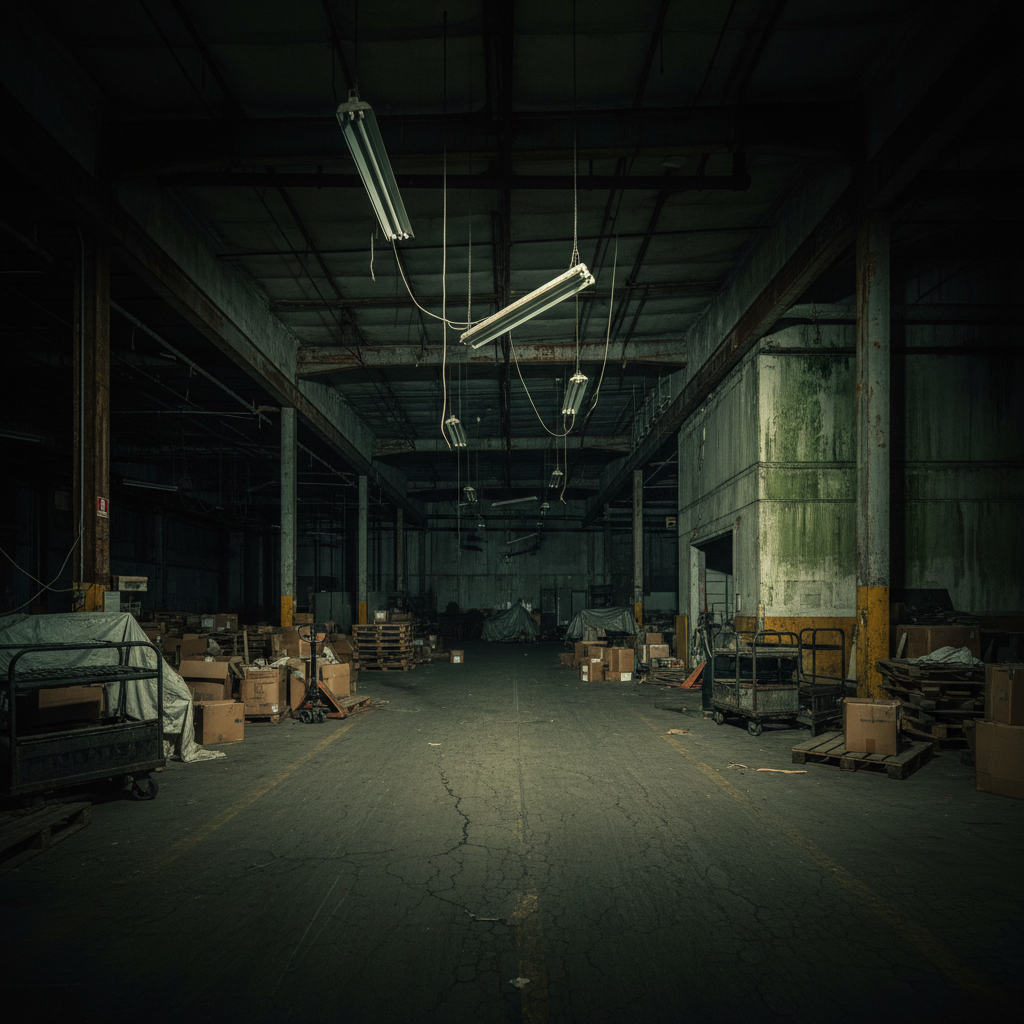
Cluttered original warehouse layout with mixed traffic zones, inadequate lighting, and inefficient aisle configuration before Forge redesign
1
Mixed pallet & forklift traffic — 6 near-misses in Q3
2
Dead-end aisle: 23% of pick time lost backtracking
3
Fluorescent banks failing — 40% of floor below OSHA lux
4
Loading dock doubles as break area — zero separation
BEFORE · Q1 2023

A facility manager inherited 186,000 square feet of accumulated compromise.

Riverside Logistics had grown by acquisition — three separate operations merged into one building over six years. The floor plan reflected that history: overlapping traffic patterns, storage that blocked fire exits, and lighting so inadequate that pickers used phone flashlights on night shifts.

The new operations director, Dana Kowalski, had 90 days to prove the facility could scale before the parent company would authorize a purpose-built replacement. She called Forge.

23%
Pick Time Lost to Bad Routing
Near-Miss Incidents in 90 Days
41%
Floor Below OSHA Lux Standard
$2.1M
Annual Efficiency Loss Est.
Chapter 02 — The Process

Evidence-based redesign. No guesswork, no disruption.

1
Week 1–2

Facility Audit & Traffic Mapping

3-day on-site audit. We walk every aisle with a rangefinder and stopwatch, mapping forklift paths, pedestrian desire lines, and bottleneck dwell times.

2
Week 3–5

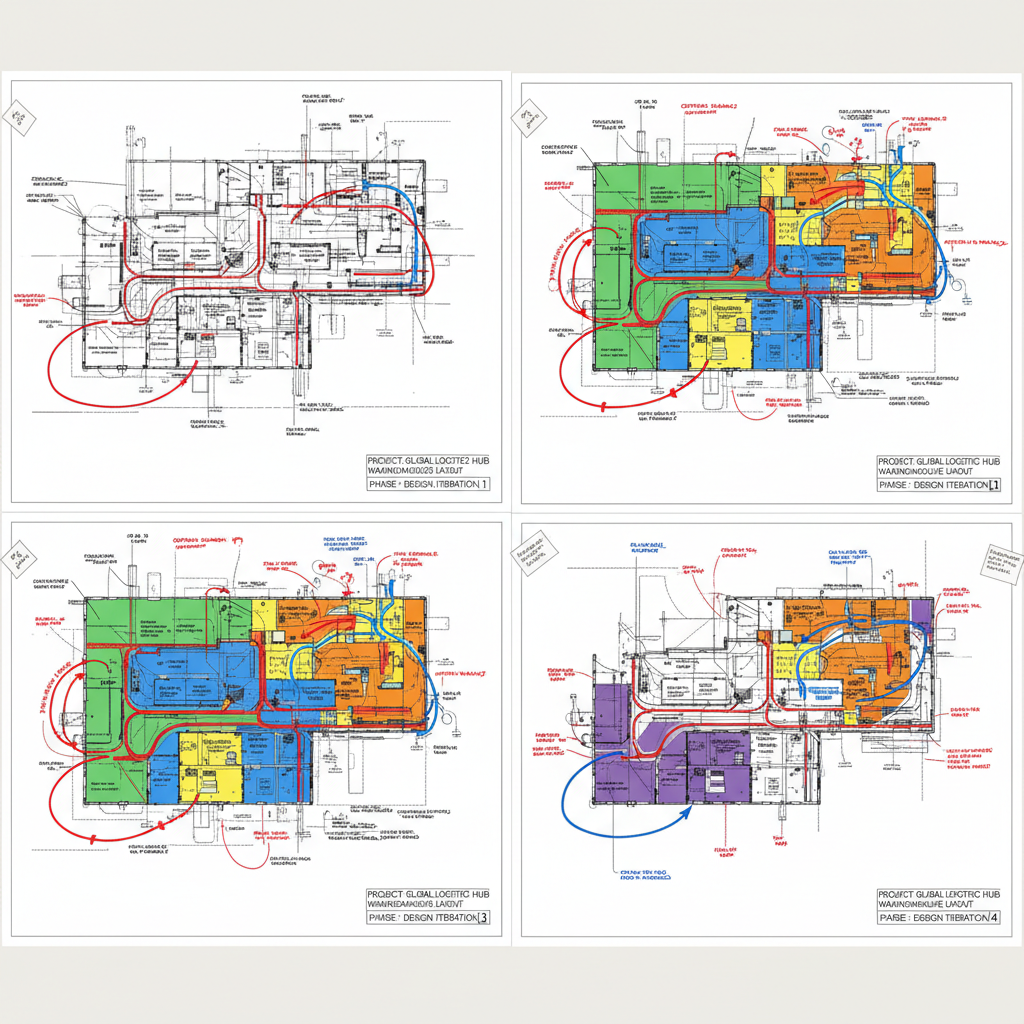
Zone Strategy & Floor Plan Iterations

Six floor plan drafts reviewed with the ops team. Each iteration tested against the facility's actual SKU velocity data and shift-change patterns.

3
Week 6

Material Selection & Mockup

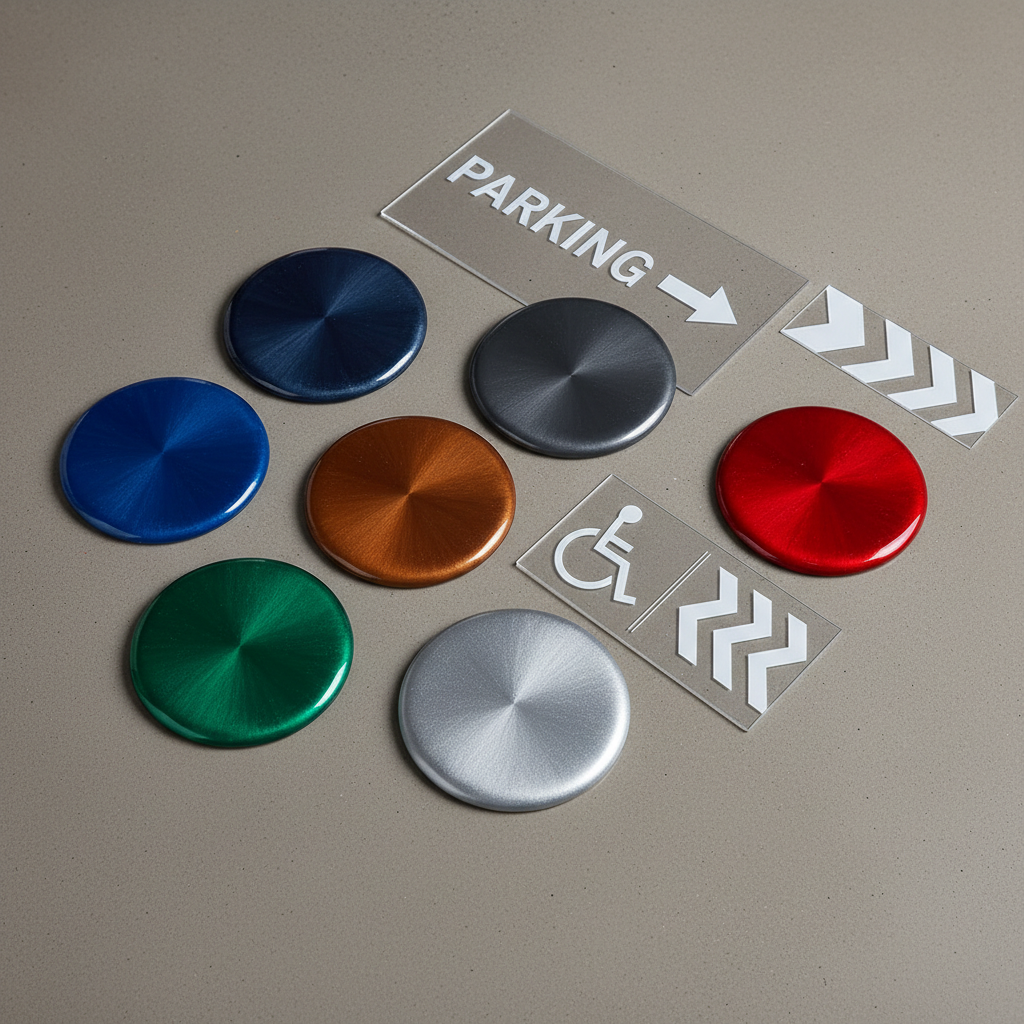
Epoxy color samples, wayfinding stencil proofs, and translucent panel specs installed in a 2,000 sq ft test zone before full rollout.

4
Week 7–14

Phased Installation — No Shutdown

Work happens in quadrants during off-peak hours. Third shift keeps running. Commissioning happens zone by zone over 8 weeks.
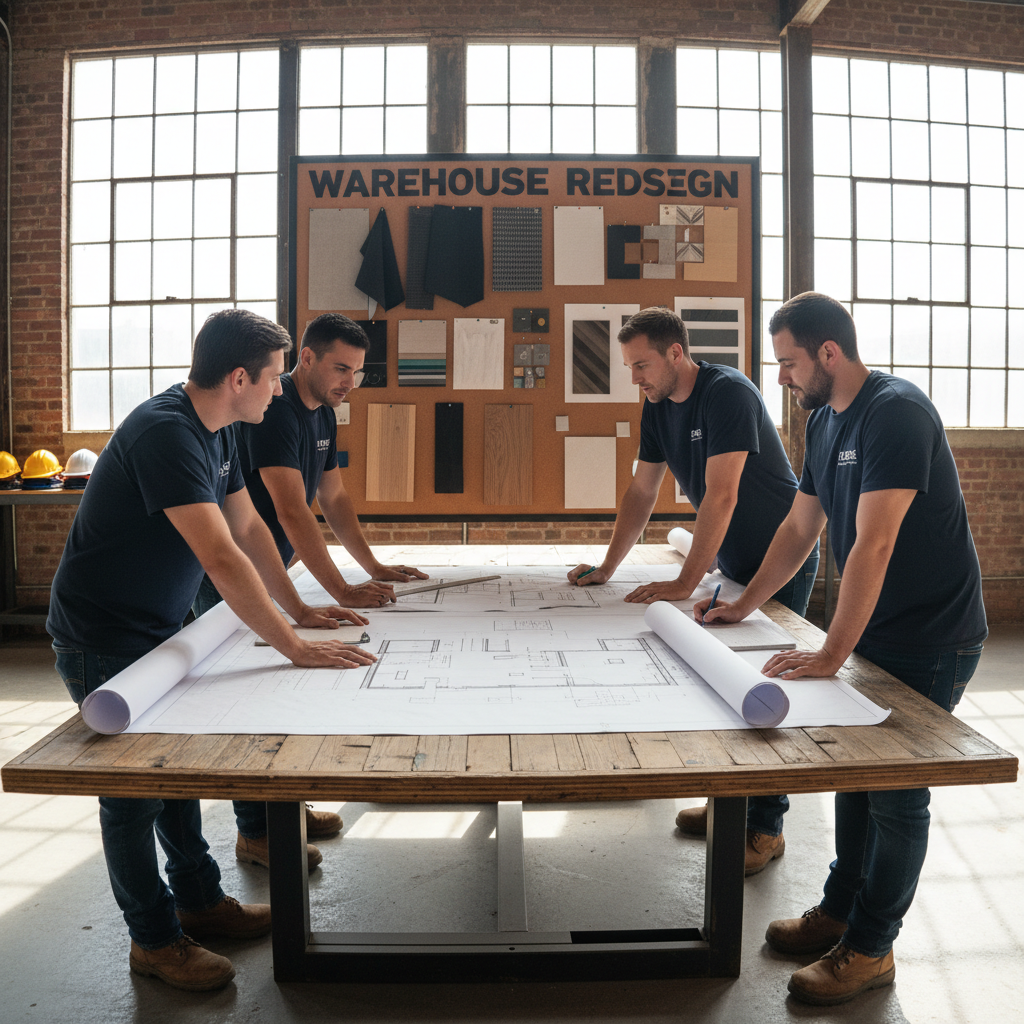
Forge team conducting zoning workshop with floor plan iterations spread across table, material samples pinned to corkboard during warehouse redesign planning
Epoxy floor color samples and wayfinding stencil proofs arranged for client review during material selection phase
Warehouse floor plan CAD drawings with traffic flow annotations and zone color coding during design iteration phase
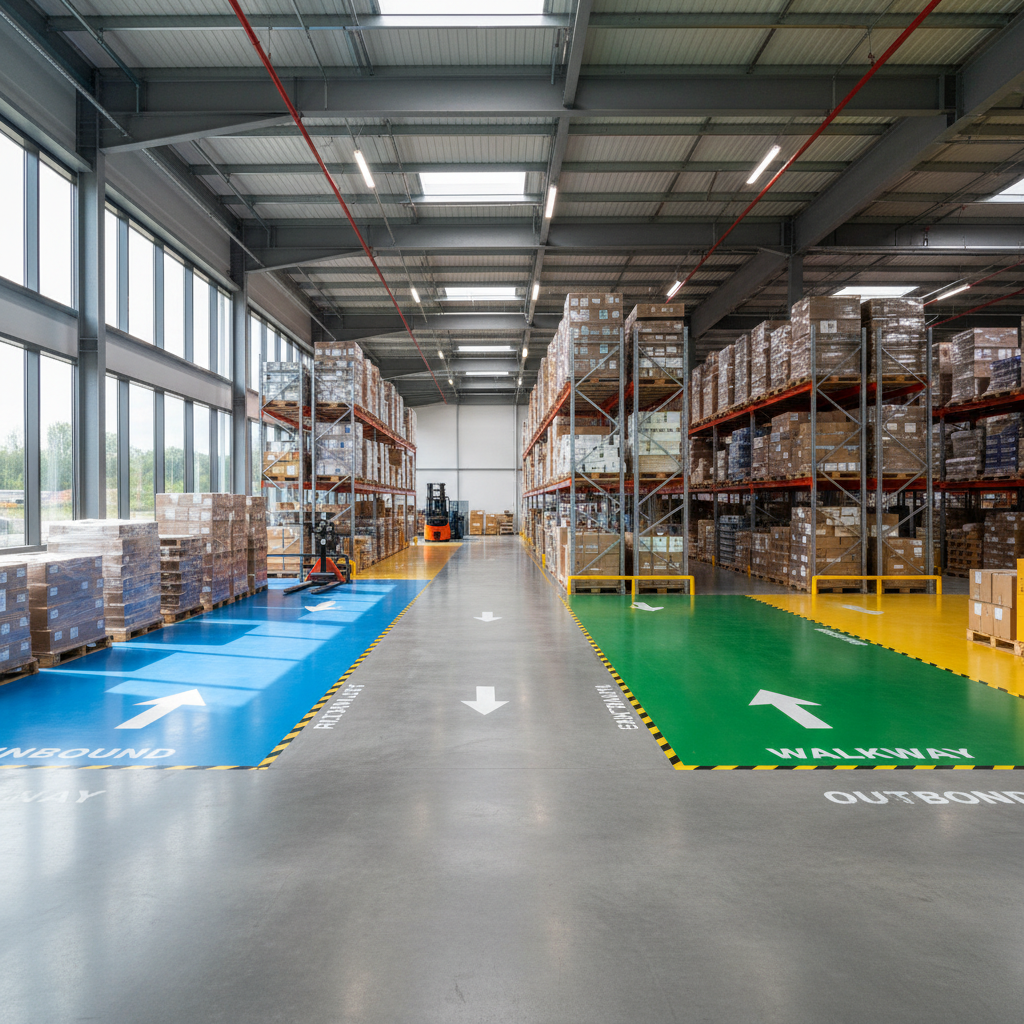
Transformed warehouse interior showing wide color-coded aisles, natural light through translucent roof panels, organized storage zones, and clear wayfinding markings on poured concrete floors
Chapter 03 — The Result
"Monday morning after handover, I watched third-shift workers walk straight to their stations without hesitating. That had never happened in six years. That's when I knew Forge had changed something permanent."
Dana Kowalski
VP Operations · Riverside Logistics, Kansas City MO
31%
Faster Pick Rates
0
Safety Incidents Post-Install
8 wks
Full Install, Zero Shutdown
Completed Riverside Logistics warehouse transformation showing color-coded floor zones, improved natural lighting, organized pallet storage, and clear pedestrian pathways
AFTER · Q3 2024186,000 SQ FT · KANSAS CITY
Schedule Your Visit

A walkthrough costs nothing.
A bad floor plan costs everything.

We spend 90 minutes in your facility before we say a word about solutions. We'll walk every aisle, time your traffic patterns, and give you a written assessment — free, with no obligation to engage.

On-site audit by a senior Forge designer
Written efficiency assessment within 5 business days
No pitch, no pressure — just findings
RECENT WALKTHROUGHS
Cascadia Fulfillment · Portland, OR220K sq ft
Heartland Cold Storage · Des Moines, IA94K sq ft
Triton Auto Parts · Columbus, OH58K sq ft
5K500K+

No commitment required. We'll confirm within 1 business day.

More Projects

Every project is a different problem.
The method is always the same.
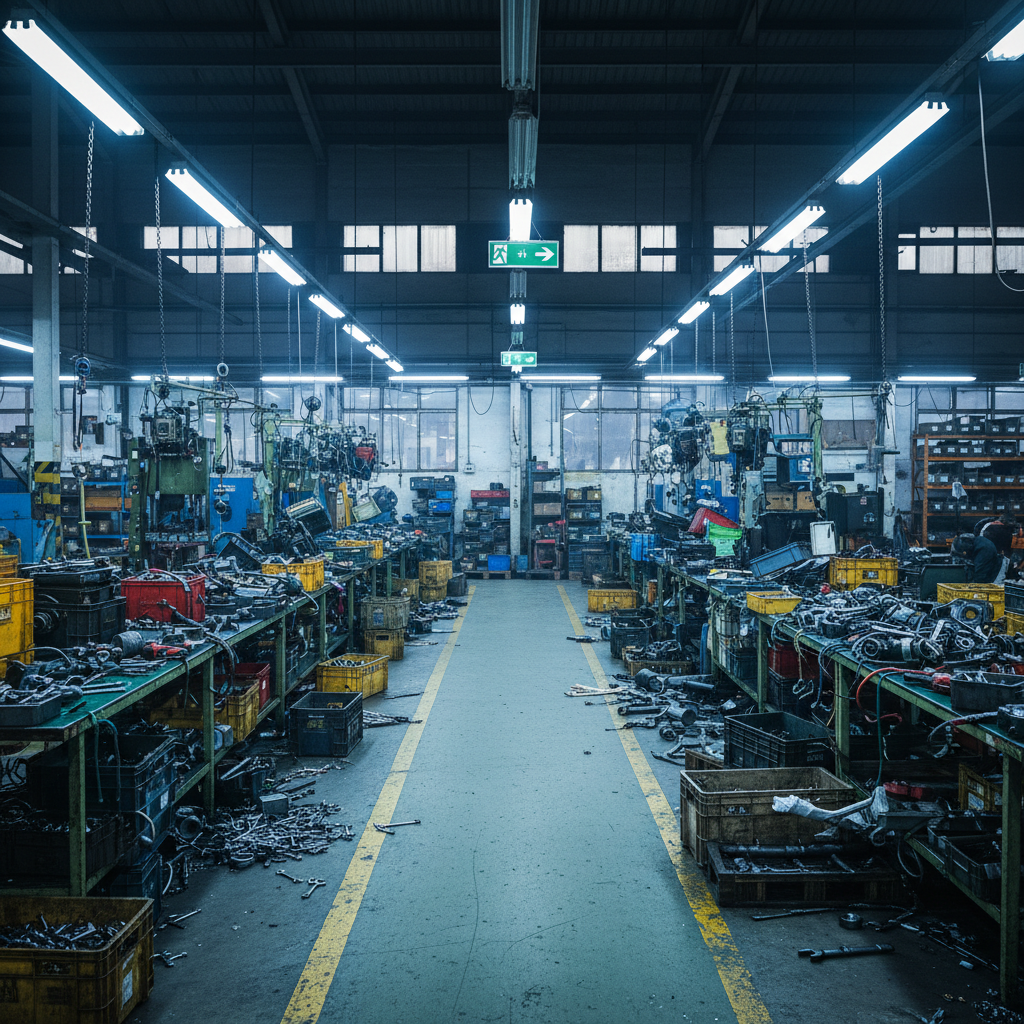
Cluttered auto parts manufacturing facility with perpendicular assembly lines and blocked emergency egress routes before Forge redesign
BEFOREAFTER
Manufacturing Facility · Columbus, OH · 2024
Triton Auto Parts

Assembly line reconfiguration cut changeover time by 44%.
44%
Faster Changeover
100%
Egress Compliance
58,000
Sq Ft
THE PROBLEM

Triton's three assembly lines were oriented perpendicular to their parts flow — every component traveled three times the necessary distance before reaching the line. Supervisors had added workaround staging zones that now blocked emergency egress.

WHAT WE DID

Reoriented lines parallel to the receiving dock. Painted a color-coded parts supermarket on the floor. Installed translucent panels above each line. Changeover dropped from 47 minutes to 26 minutes.

"The floor plan was the product of six years of good intentions and zero coordination. Forge untangled it in eight weeks."
Marcus Oduya
Plant Manager · Triton Auto Parts
Dark and poorly lit Cascadia distribution center with failed overhead fixtures, cluttered pick paths, and inadequate worker amenities before redesign
BEFOREAFTER
Distribution Center · Portland, OR · 2023
Cascadia Fulfillment

Third-shift throughput increased 28% without adding headcount.

28%
Night Shift Throughput
99.1%
Pick Accuracy Post-Install
220,000
Sq Ft
THE PROBLEM

Cascadia's night crew was working in near-darkness — literally. Fourteen percent of overhead fixtures had failed and the maintenance backlog was 11 months. Pick accuracy was 94.2%, costing $380K annually in returns and reshipments.

WHAT WE DID

Full LED retrofit with task-specific lux levels by zone. Reconfigured pick-path logic into a U-flow pattern. Installed a break room in a converted staging bay with natural light from two new translucent wall panels.

"Night shift retention went up 18% in the quarter after install. I didn't expect that. Forge did."
Priya Nambiar
Director of Fulfillment Operations · Cascadia
Free Resource

Not ready to schedule?
Start with the checklist.

The Forge Retrofit Checklist is the same diagnostic framework our designers use on day one of every engagement. It tells you exactly where your facility is losing time and money — before you spend a dollar on design.

Traffic Flow Audit Checklist (forklift + pedestrian separation)
OSHA Lux Standard Reference by Zone Type
Floor Marking & Wayfinding Color Guide
Phased Installation Planning Template
10 Warning Signs Your Floor Plan Is Bleeding Efficiency
Material Comparison: Epoxy vs. Urethane vs. Polished Concrete

28-page PDF · Updated February 2026 · No paywall, no upsell

Download the Retrofit Checklist

Free. We'll also send you one case study per month — unsubscribe anytime.

Ready to walk your facility with us?

90 minutes. No pitch. A written assessment in 5 days.

Book a Facility Walkthrough